Space,
Considered.
A residence is more than its form.
It is how light moves through it.
About
We create residences where architecture, light, and material come together to shape a quieter way of living.
ZARA is a contemporary residential experience shaped around considered spaces, natural light, honest materials, and the feeling of living within them.
Our approachEst. 2014 · Goa
A quieter way to live
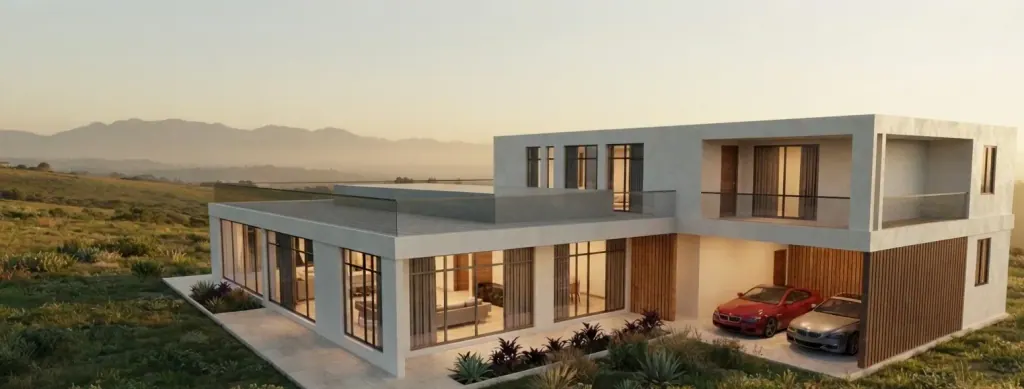
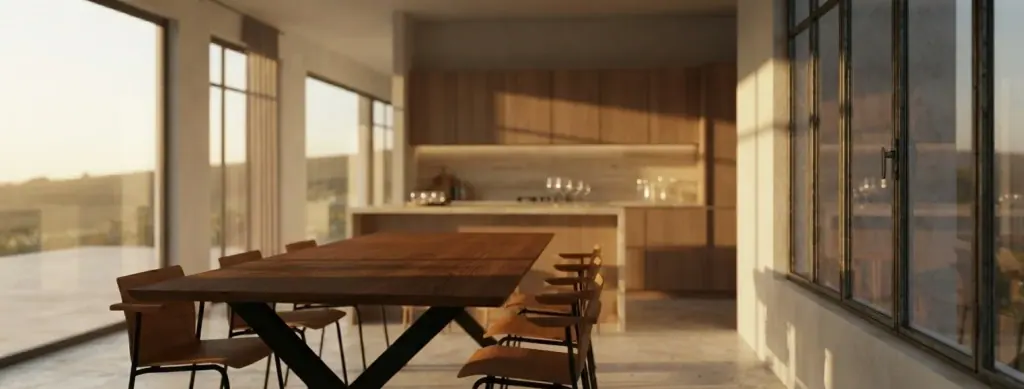
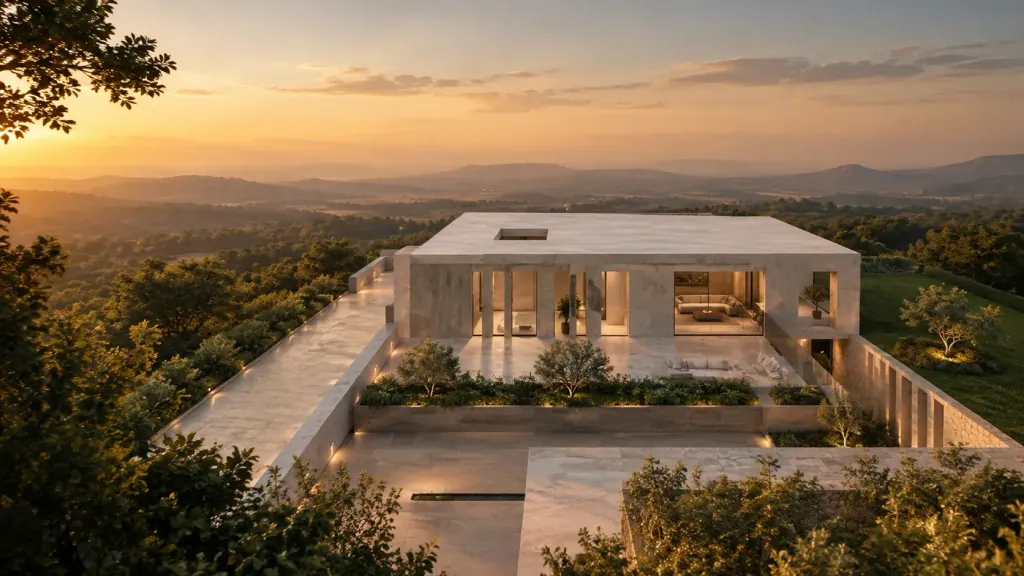
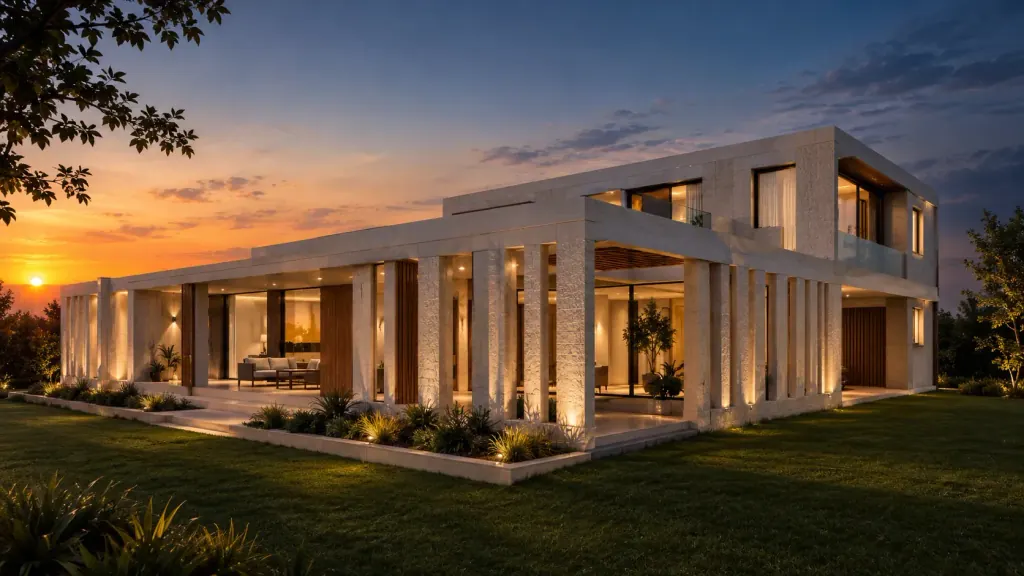
Hilltop villa — Aerial at sunset
01 / 8
02 — Full view
Architecture · Interiors · Land
Full view of the residences
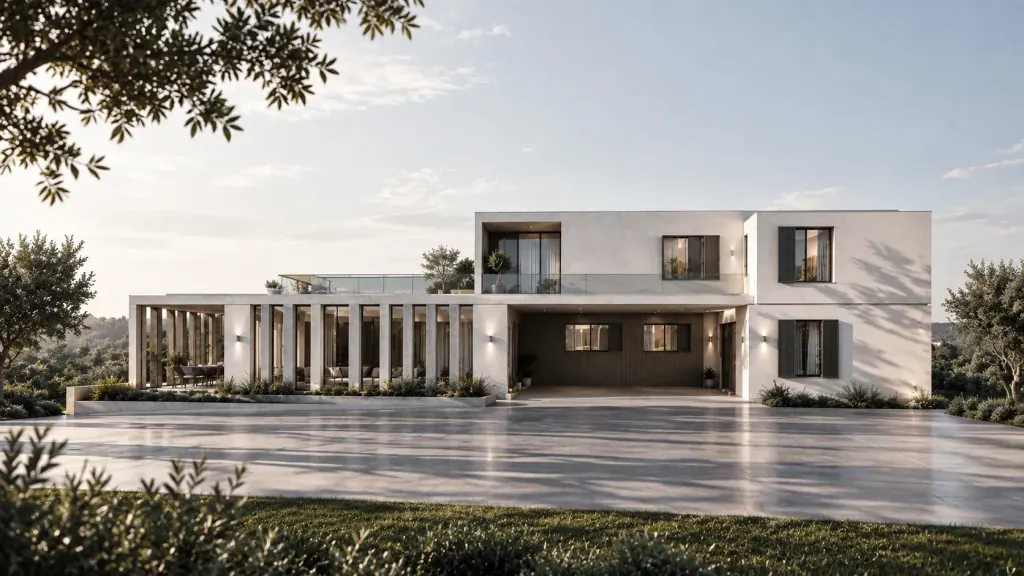
Fourteen frames, one afternoon. Photographed between four and six, when the light is at its most honest.
Explore the structureStructure
Full View
Complete building overview
01
of 07
 Drag to rotate
Residence 03
Preparing the structure
Queued

03 — Architecture
Residence 03 · Assagao
A study in form, light and proportion.
The house is arranged around a shaded court. Rooms open one into the next, but never all at once; a low wall, a change in floor level, a doorway held slightly off-axis.
Materials were chosen for how they age rather than how they photograph: lime plaster that softens, teak that darkens, terrazzo ground and re-ground until it reads as one surface.
- Ceilings
- 3.2 m
- Glazing
- Full height
- Materials
- Lime, teak, terrazzo
- Orientation
- North–south
- Completion
- 2025
Drawings, material samples and the full specification are shared privately, before a first visit.
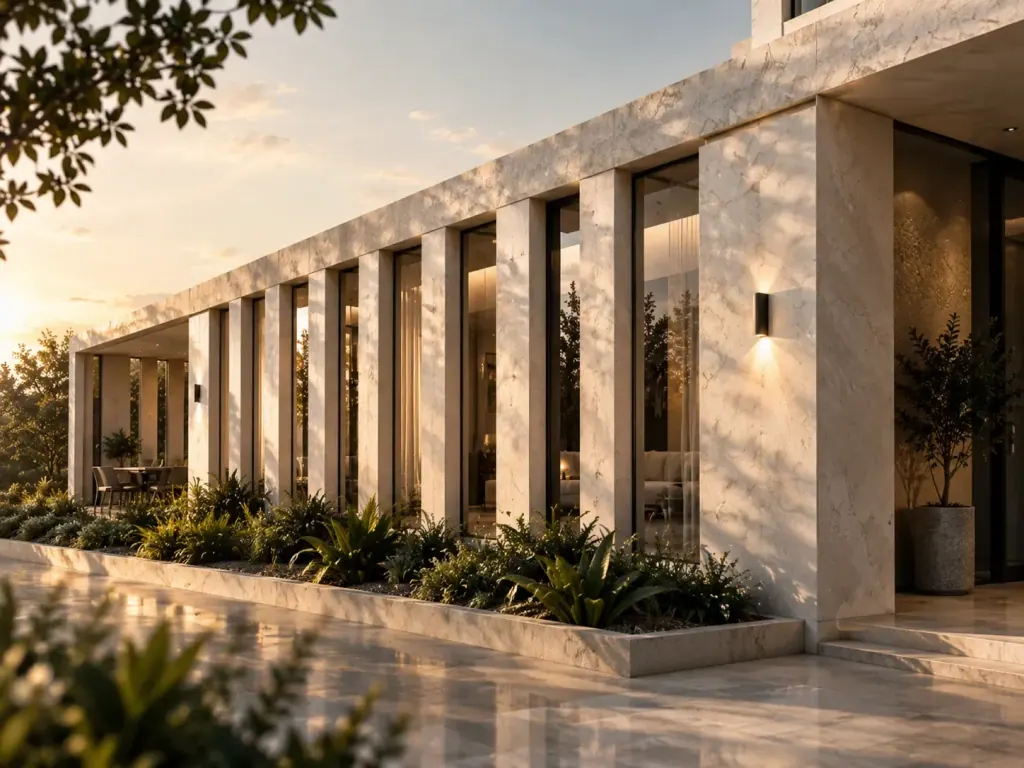
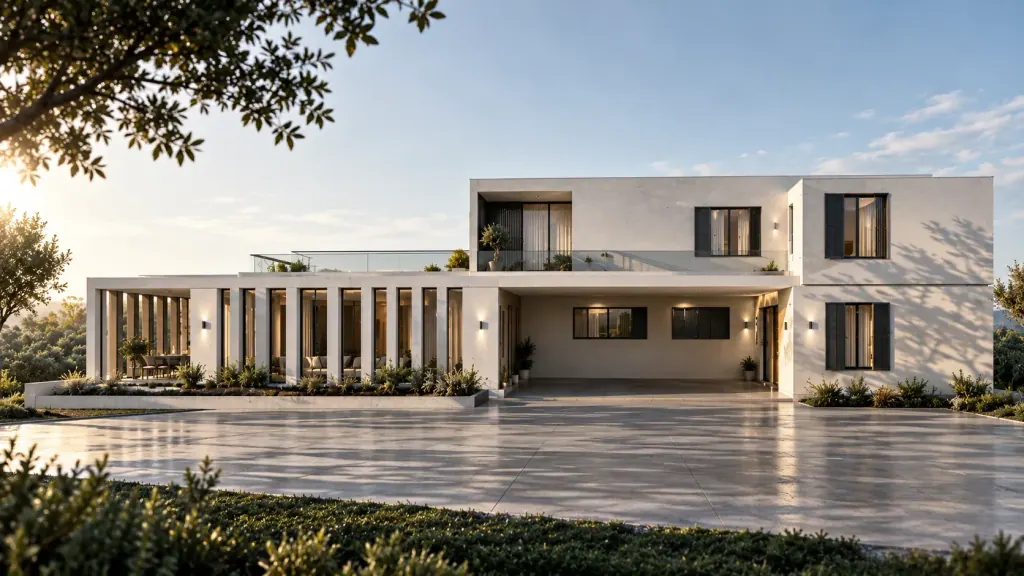
The colonnade, looking west.

04 — Interiors
Residence 01 · Moira
Not every space needs to be grand.
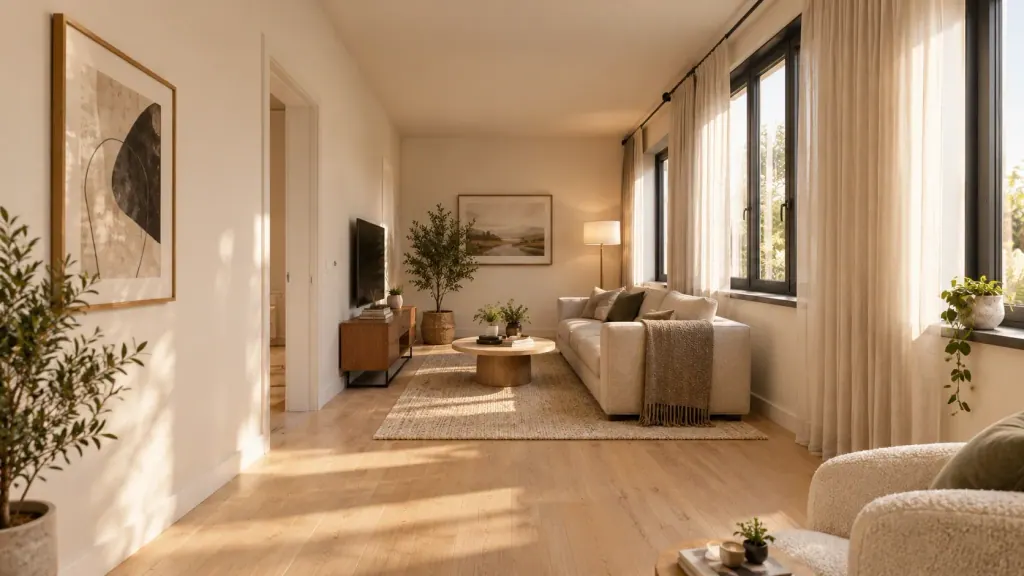
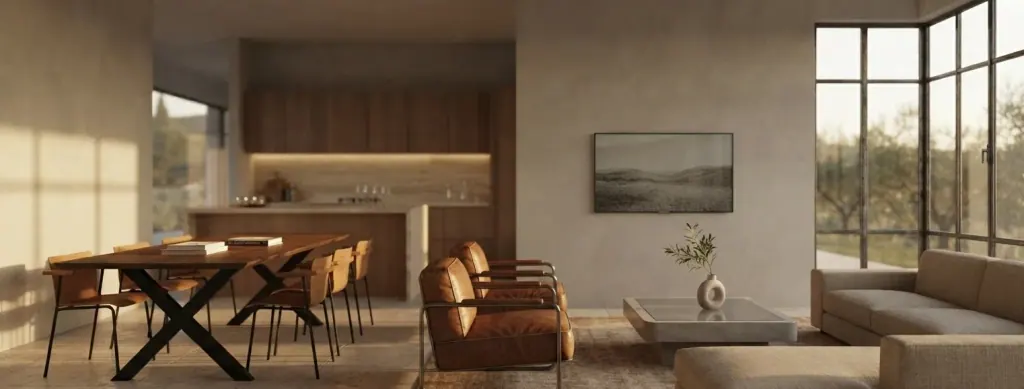
A smaller room, a deeper sill, a window that opens the whole way. Comfort is mostly a matter of proportions — and the confidence to leave a wall alone.
01
Light
North light for the rooms we use in the morning; a low western sun for the ones we use at night.
02
Material
A short palette, repeated until it disappears: lime, teak, stone, linen. Nothing that asks to be noticed.
03
Proportion
Ceilings held at 3.2 metres. Sills deep enough to sit on. Doors a little wider than they need to be.
05 — Stays & stewardship
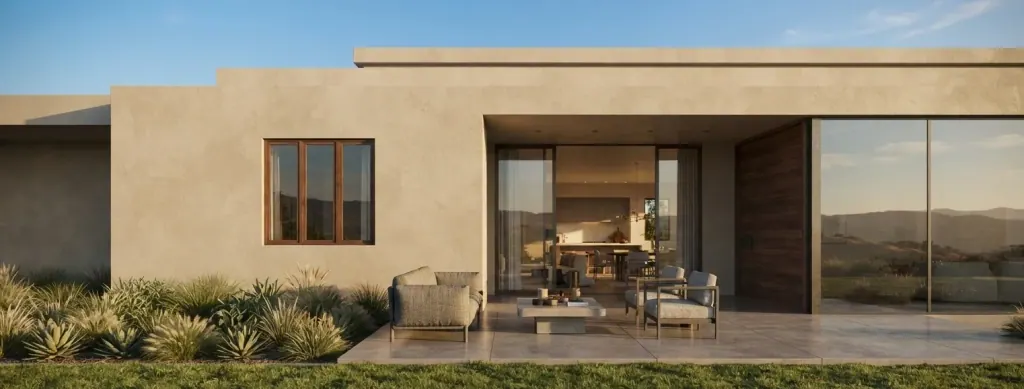
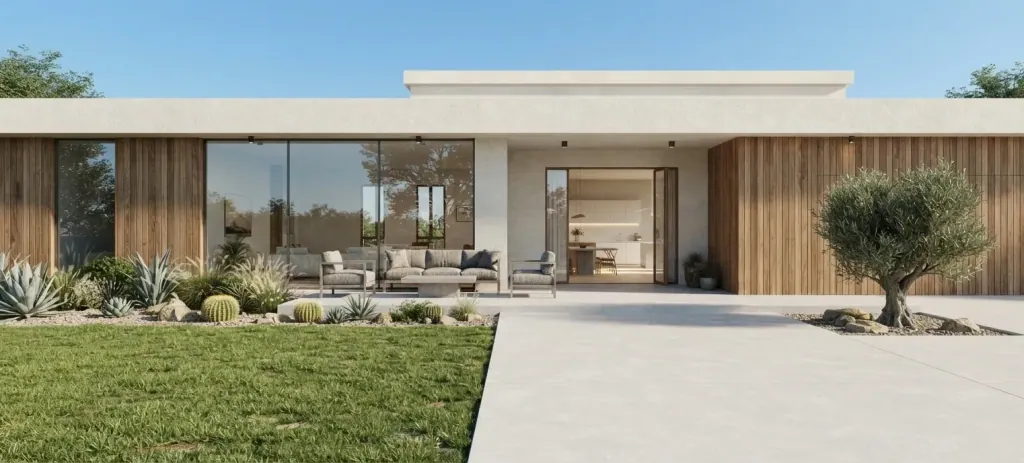
The garden terrace
Breakfast outside, most of the year.
A different way to stay.
Some houses are better lived in than sold. We look after a small group of residences for owners who are away — and open them to guests who would rather stay in a home than a hotel.
- Furnished stays
- A month or a season, with linen, garden and housekeeping included.
- Property care
- A fixed monthly fee for homes left empty part of the year.
- Resident support
- One number for the garden, the pool, the paperwork and the keys.
Minimum one month
06 — Explore the model
Interactive · WebGL
Walk around it.
Both residences, modelled as 1:100 studies before they were built. Drag to look closer; the drawing holds up from every side.
Drag to rotateResidence 03 — Exterior
Preparing the model
Queued
Drag to rotate
Draco-compressed GLB · Sky-cube lighting · Two study models
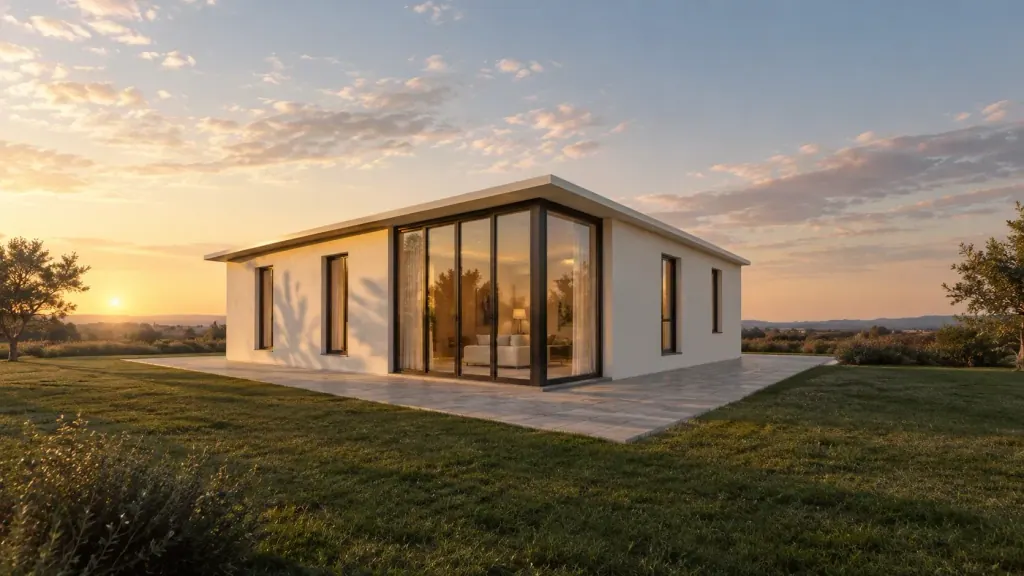
Explore residence 02
Step inside.
Three bedrooms, a courtyard, and a roof terrace that faces the rice fields. Available to view this week, privately.
Photography — 14 frames · Residence 02